<-- style PDP --> 17 Oakland Avenue, Ottawa - Detached for sale for $2,150,000
  • leased
  • terminated

17 Oakland Avenue

Ottawa, Ontario, K1S 2T1 - Glebe

$2,150,000

  • Neighbourhood

    Glebe

  • Major Intersection

    Bank St & Queen Elizabeth Driveway

  • Listed Since: 47 day(s)

  • Last update: 28 day(s) ago

Overview

  • Property Type

    Detached, 3-Storey

  • Bedrooms

    4

  • Bathrooms

    3

  • Basement

    Full + Part Fin

  • Kitchen

    1

  • Total Parking

    2

  • Lot Size

    40x100 (Feet)

  • Taxes

    $14,718.54 (2026)

  • Type

    Freehold

Property Description

Property description for 17 Oakland Avenue, Ottawa

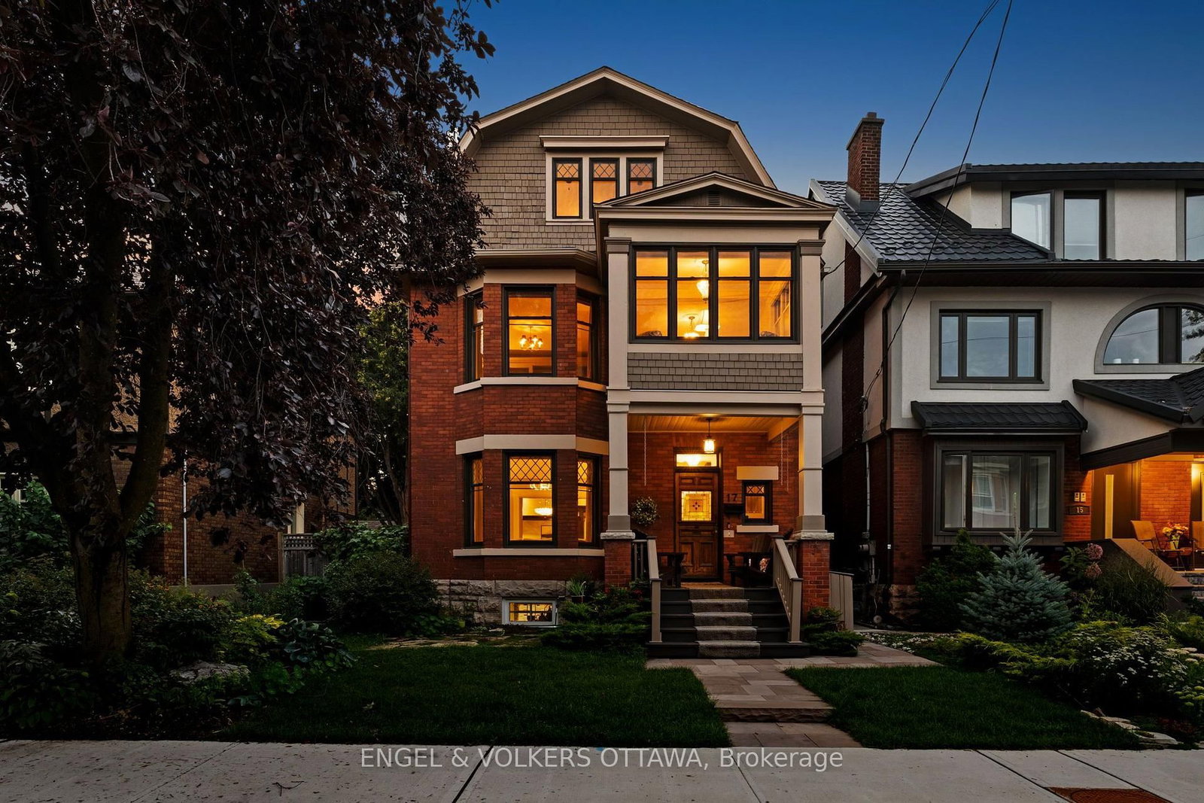
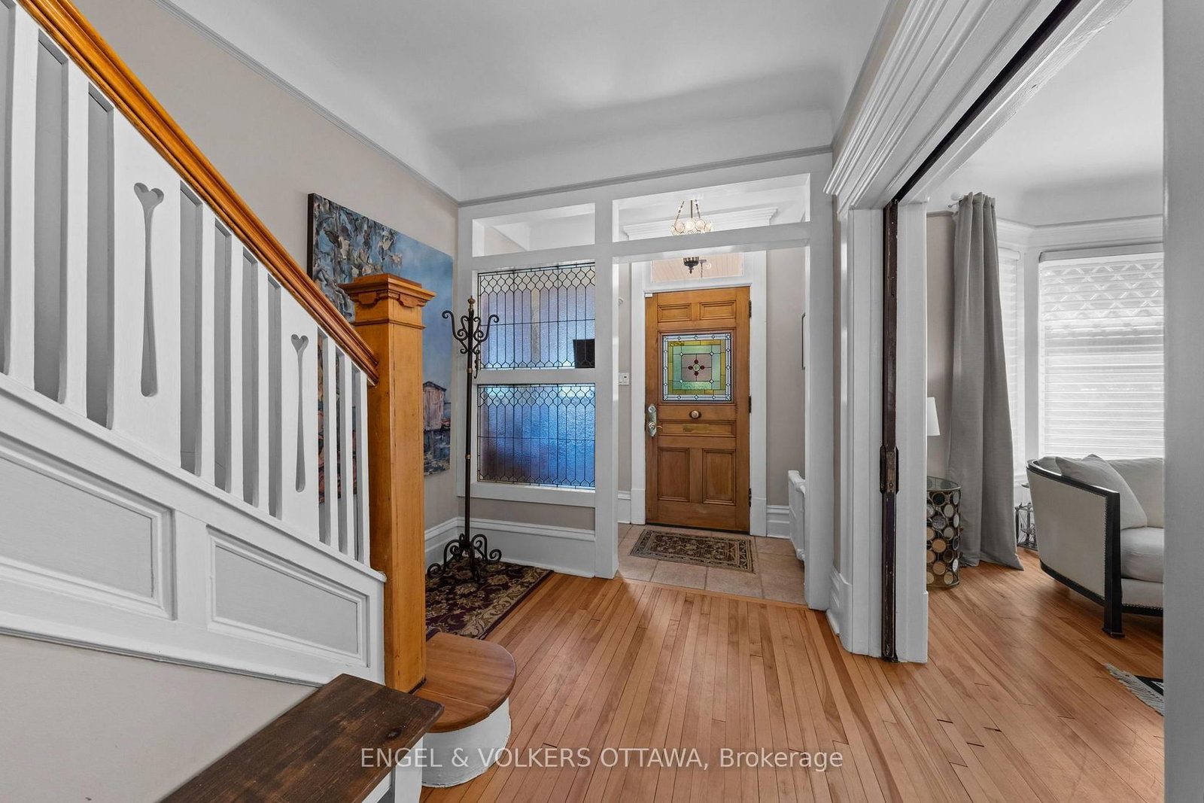
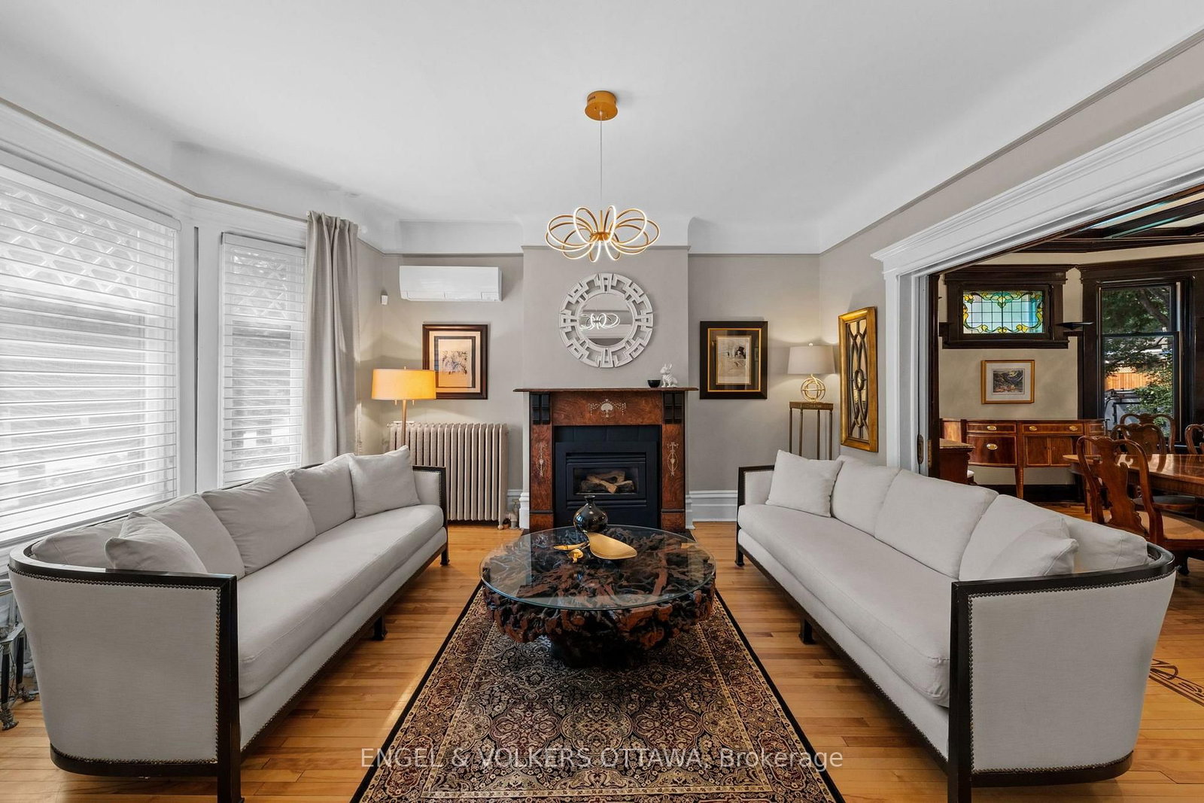
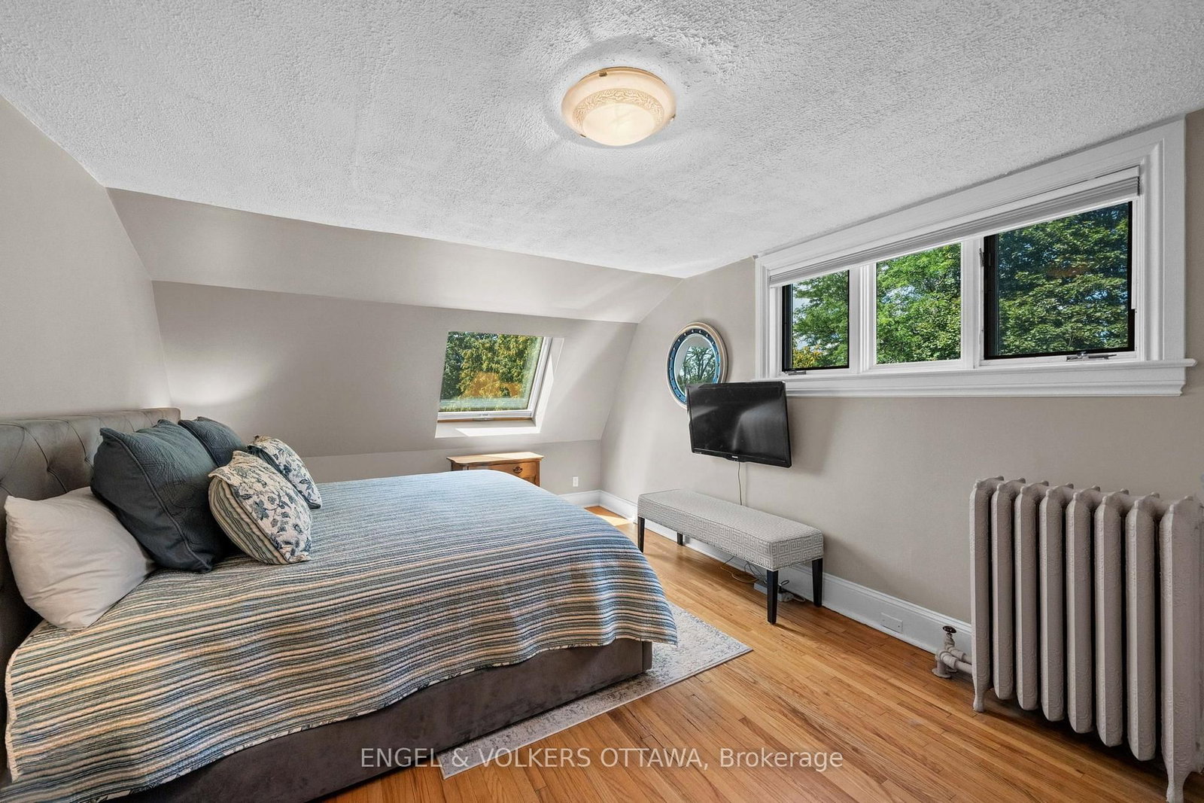
Welcome to 17 Oakland Avenue, a beautifully preserved Edwardian home where timeless character and modern comfort come together with ease. A restored stained-glass front door, stained-glass vestibule and original pocket doors offer a warm introduction to this home rich in history and architectural detail. The main level features gracious living and entertaining spaces, including a gas fireplace and spacious kitchen with gas cooktop, double ovens, bar sink and two filtered-water dispensers. The second level offers a generous primary retreat with two closets, spacious ensuite and laundry, plus a private office and inviting sitting room that could be reimagined as an additional bedroom and bathroom. The bright third level provides two bedrooms and a full bathroom. The partially finished lower level includes a dedicated wine room with built-in shelving, dog-washing station and abundant storage. Beautifully landscaped front and rear gardens feature stone patios, automatic lighting, natural gas BBQ connection and wood and metal fencing, plus a double-car carport. Significant improvements include extensive foundation waterproofing and new weeping tile, replacement lead water-service pipe, four ductless air-conditioning units, R20 closed-cell foam basement insulation, replacement basement windows and professional landscaping. Ideally situated in The Glebe, this home places you at the centre of one of Ottawa's most sought-after neighbourhoods, with easy access to the Rideau Canal, parks, excellent schools, Lansdowne's year-round events, dining and entertainment, and a vibrant mix of shops, cafés and restaurants. An elegant and welcoming home of enduring character, generous proportions and remarkable flexibility, thoughtfully enhanced for modern living.

Listed by ENGEL & VOLKERS OTTAWA

  • MLS #

    X13829284

  • Sq. Ft

    3000-3500

  • Sq. Ft. Source

    MLS

  • Lot Irregularities

    n/a

  • Year Built

    Available Upon Request

  • Pool

    None

  • Drive

    Covered

  • Garage

    Carport

  • Total Parking

    2

  • Family Room

    Y

  • Den

    Y

  • Exterior

    Brick

  • Fireplace

    Y

  • Roof

    Asphalt Shingle

  • Foundation

    Concrete, Stone

  • Elevator

    n/a

  • Water View

    n/a

  • Laundry Level

    Upper

  • Heat

    Water

  • A/C

    Central Air

  • Water

    Municipal

  • Water Supply

    n/a

  • Sewers

    Sewers

  • Central Vac

    N

  • 3rd Br

    5.23 x 3.73 ft 3rd level

    W/I Closet

  • Living

    4.82 x 4.31 ft Main level

    Gas Fireplace, Bay Window

  • Bathroom

    5.81 x 3.3 ft 2nd level

    6 Pc Ensuite, Separate Shower, Double Sink

  • Primary

    8.12 x 3.4 ft 2nd level

    6 Pc Ensuite, W/I Closet

  • Kitchen

    4.69 x 2.99 ft Main level

  • Dining

    4.31 x 4.29 ft Main level

  • Breakfast

    4.01 x 2.99 ft Main level

    W/O To Yard

  • Bathroom

    2.56 x 1.75 ft Main level

    2 Pc Bath

  • Bathroom

    3.55 x 2.51 ft 3rd level

    3 Pc Bath

  • 2nd Br

    5.18 x 4.11 ft 3rd level

    W/I Closet

  • Office

    5.99 x 3.17 ft 2nd level

  • Family

    4.21 x 3.86 ft Main level

  • Foyer

    2.43 x 0.96 ft Main level

  • Sitting

    4.59 x 3.55 ft 2nd level

    Gas Fireplace, Bay Window

  • MLS #

    X13829284

  • Sq. Ft

    3000-3500

  • Sq. Ft. Source

    MLS

  • Lot Irregularities

    n/a

  • Year Built

    Available Upon Request

  • Pool

    None

  • Drive

    Covered

  • Garage

    Carport

  • Total Parking

    2

  • Family Room

    Y

  • Den

    Y

  • Exterior

    Brick

  • Fireplace

    Y

  • Roof

    Asphalt Shingle

  • Foundation

    Concrete, Stone

  • Elevator

    n/a

  • Water View

    n/a

  • Laundry Level

    Upper

  • Heat

    Water

  • A/C

    Central Air

  • Water

    Municipal

  • Water Supply

    n/a

  • Sewers

    Sewers

  • Central Vac

    N

  • 3rd Br

    5.23 x 3.73 ft 3rd level

    W/I Closet

  • Living

    4.82 x 4.31 ft Main level

    Gas Fireplace, Bay Window

  • Bathroom

    5.81 x 3.3 ft 2nd level

    6 Pc Ensuite, Separate Shower, Double Sink

  • Primary

    8.12 x 3.4 ft 2nd level

    6 Pc Ensuite, W/I Closet

  • Kitchen

    4.69 x 2.99 ft Main level

  • Dining

    4.31 x 4.29 ft Main level

  • Breakfast

    4.01 x 2.99 ft Main level

    W/O To Yard

  • Bathroom

    2.56 x 1.75 ft Main level

    2 Pc Bath

  • Bathroom

    3.55 x 2.51 ft 3rd level

    3 Pc Bath

  • 2nd Br

    5.18 x 4.11 ft 3rd level

    W/I Closet

  • Office

    5.99 x 3.17 ft 2nd level

  • Family

    4.21 x 3.86 ft Main level

  • Foyer

    2.43 x 0.96 ft Main level

  • Sitting

    4.59 x 3.55 ft 2nd level

    Gas Fireplace, Bay Window

Thinking of Selling?

Find Out Your Home’s Value in Today’s Market!

No Email or Signup is required to view your home estimate.

estimate your home value

Contact Manoj Kukreja

Sales Representative,
Century 21 People’s Choice Realty Inc.,
Brokerage
(647) 576 - 2100

Manoj profile avatar

Property History

Property history for 17 Oakland Avenue, Ottawa

This property has been sold 1 time before. Create your free account to explore sold prices, detailed property history, and more insider data.

Sign In / Register

Estimated price

Date
Price
Change
2026-09-25
$2,111,899
2.03%

Mortgage Calculator

This data is for informational purposes only.

Mortgage Payment per month

Principal Amount

Interest

Total Payable

Amortization

Amortization

Closing Cost Calculator

This data is for informational purposes only.

Closing Cost Total for this property

Total Cash flow for purchasing this property

Down Payment(%)*
Additional information

Provincial Land Transfer Tax

Ontario Land Transfer Tax Rebate

Toronto Land Transfer Tax

Toronto Land Transfer Tax Rebate

PST on CMHC Insurance Premium

Lawyer Fees

$2,825

Government Registration Fee's

$164

Title Insurance

Closing Cost Total

Total Cash flow for purchasing this property

Provincial Land Transfer Tax

Ontario Land Transfer Tax Rebate

Toronto Land Transfer Tax

Toronto Land Transfer Tax Rebate

PST on CMHC Insurance Premium

Lawyer Fees

$2,825

Government Registarion Fee's

$164

Title Insurance

Down Payment(%)*

* A down payment of less than 20% is permitted only for first-time home buyers purchasing their principal residence. The minimum down payment required is 5% for the portion of the purchase price up to $500,000, and 10% for the portion between $500,000 and $1,500,000. For properties priced over $1,500,000, a minimum down payment of 20% is required.

Thinking of Selling?

Find Out Your Home’s Value in Today’s Market!

No Email or Signup is required to view your home estimate.

estimate your home value

Contact Manoj Kukreja

Sales Representative, Century 21 People’s Choice Realty Inc., Brokerage
(647) 576 - 2100

Manoj profile avatar

Recent Sold Listings in Glebe, Ottawa

Popular Cities